3D Laser Level HLL3012165 – INGCO
R2,799.00 incl.
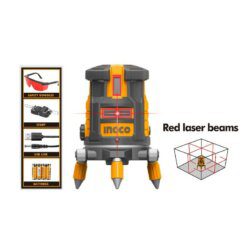
The INGCO HLL3012165 is a 20V cordless 3D green laser level with three 360° planes for full-room alignment. It works up to 35m and levels to ±1.5mm at 7m. The kit includes two 2.0Ah batteries, an FCLI2001 charger, a magnetic liftable rotating platform and a carrying case.
In stock
Description
The 3D laser level HLL3012165 by INGCO projects three green 360° planes for layout and alignment work. It combines one horizontal plane with two vertical planes, so users can establish level, plumb and intersecting reference lines around a room. In addition, the cordless 20V format keeps the setup independent of a mains cable.
3D Laser Level Features
The laser works across a listed range of 0–35m and provides levelling and line accuracy of ±1.5mm at 7m. Meanwhile, the self-levelling system compensates for small setup errors within approximately ±4°. Therefore, the tool can establish reference planes quickly after it is placed within its levelling range.
- Model: HLL3012165
- Voltage: 20V
- Laser colour: green
- Laser layout: 1 x 360° horizontal plane and 2 x 360° vertical planes
- Working range: 0–35m
- Levelling accuracy: ±1.5mm at 7m
- Line accuracy: ±1.5mm at 7m
- Self-levelling angle: approximately ±4°
- Laser class: Class II, <1mW
- Operating temperature: 0 to +40°C
Three 360° Reference Planes
Because the unit projects a horizontal plane plus two vertical planes, it can create intersecting reference lines on several surfaces without constant repositioning. For example, the layout can support tile alignment, partition work, ceiling installation and other tasks that need consistent horizontal or vertical references. However, visibility still depends on distance, lighting and the working environment.
What’s Included
- 2 x 20V 2.0Ah batteries
- 1 x FCLI2001 charger
- 1 x magnetic liftable rotating platform
- 1 x carrying case
Cordless Setup and Positioning
The supplied batteries allow the 3D laser level to operate as a cordless layout tool. Additionally, the magnetic liftable rotating platform helps position and adjust the unit during setup. The case keeps the level, batteries, charger and positioning accessory together between jobs.
Suitable Applications
This model suits construction, renovation and installation work that requires repeatable level or plumb references. For instance, users can establish lines for furniture, doors, windows, suspended ceilings and service layouts. Finally, check the reference line against the job requirements before fixing permanent components in place.
Additional information
| Weight | 4.8 kg |
|---|